1,200
Student capacity
Infrastructure
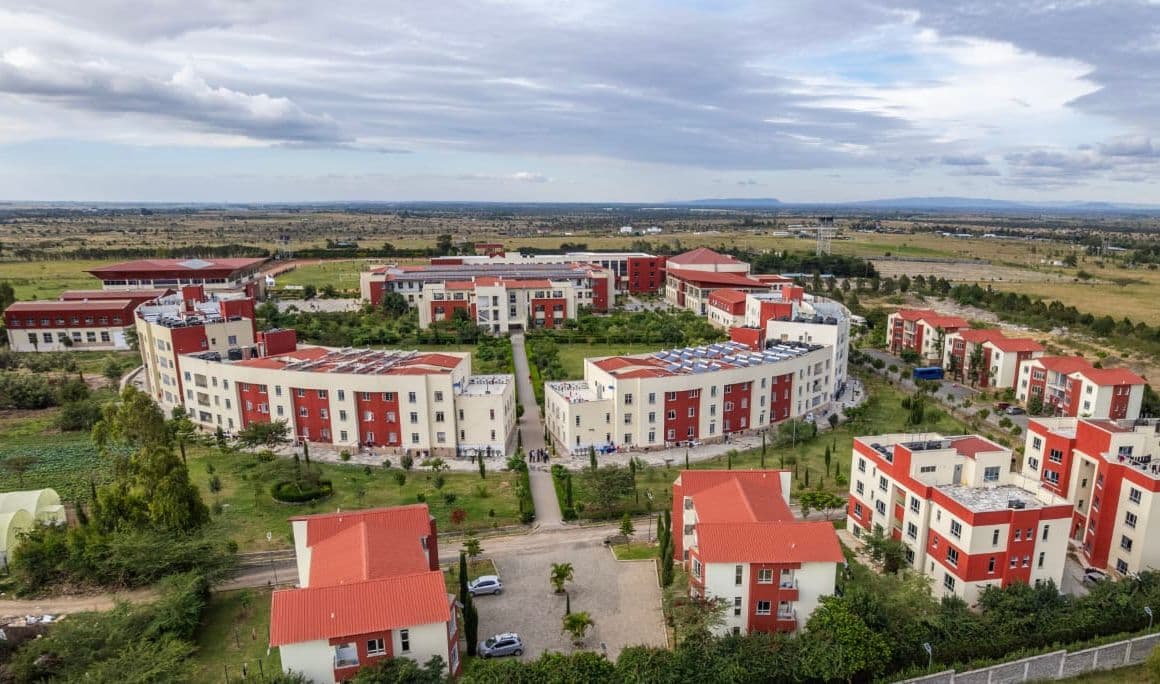
A campus in Kakamega Town designed to support 1,200 students in a focused, sustainable, and community-centred learning environment.
Campus concept
A mixed secondary school. Capacity 1,200. A community for students, staff, and families. Kakamega Town in Western Kenya. Focus on academics, sports, mentoring, hands-on training, and the wellbeing of every student. These are the principles from which Precious Schools was built.
The school was designed to bring together a focused academic environment and a supportive community — a campus that gives students belonging, structure, and the confidence to grow.
The integration of a school into its local context, environmentally and socially, is key to its success and long-term sustainability.
1,200
Student capacity
Kakamega
Western Kenya location
200m
Tree-lined arrival boulevard
CBE-Ready
Modern learning infrastructure
Site location
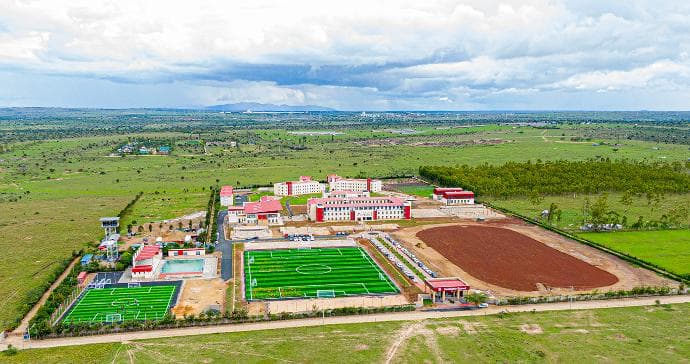
The campus is located in Kakamega Town, the administrative centre of Western Kenya and a vibrant hub of community activity, commerce, and culture.
Kakamega's green, well-watered environment creates an excellent setting for a mixed secondary school. The town offers strong access for parents from across Western Kenya, with road connections from Kisumu, Eldoret, and Nairobi via the Western bypass.
These conditions contribute to a supportive environment for student wellbeing, with the town's cultural richness and community spirit becoming a natural part of the school experience.
Architectural inspirations
Each design choice connects the school to its environment while supporting safety, creativity, movement, and whole-student formation.
The openness of the site inspired both built and unbuilt spaces. Space frees the mind, enhances creativity, creates buffer zones between activities, protects sensitive areas, brings in natural light and fresh air, and supports lively school spaces.
The campus uses orientation, shading, large openings, planted screens, solar power, solar hot water, wastewater reuse, and rainwater harvesting to reduce waste, regulate microclimate, and lower its lifetime carbon footprint.
Inspired by strong community values, the master plan uses layered spaces, clear movement routes, sightlines, and a central core surrounded by support activities — creating a campus that functions as a true community.
Sustainability
Passive design strategies and campus systems work together to reduce energy demand and support daily comfort.
Buildings are oriented to reduce direct solar exposure and lower the need for air conditioning.
Solar shading, large openings, natural ventilation, and daylighting help regulate the campus microclimate.
Plant matter and live walls provide additional shading and cooling around key spaces.
A grid-tied solar power system reduces reliance on KPLC and lowers daytime generator output during outages.
Solar heat collectors, supported by solar-powered electric calorifiers, provide hot showers for students.
Wastewater is treated for toilet re-flushing, cleaning, and irrigation of lawns and beds.
Rainwater is harvested from roofs and surfaces and stored in a reservoir within the school.
Campus community
The school master plan draws from the principle of community-centred design: a layout where the most important activity sits at the centre, surrounded by support spaces that buffer it from the outside.
Clear movement routes, layered zones, and strong sightlines from key vantage points create a campus that feels both open and safe for students, staff, and visitors.
This approach — protecting the core learning spaces with support activities, sports grounds, and staff housing — creates a school community rather than just a collection of buildings.
Every layer of the campus has a clear purpose: arrival, learning, eating, recreation, boarding, and community — each supporting the other in a connected, well-ordered environment.
Movement, zoning and master planning
The school master plan follows the logical flow of student activities, with courtyards, buffers, and layers of care shaping the campus.
01
A centrally placed axis runs from the main gate through the site. A tree-lined boulevard leads to the administration block, with playing fields on both sides and shaded flash parking along the driveways.
02
The administration block is tied to the student resource centre, which hosts the school libraries. A 600-seat auditorium completes the first line of structures.
03
Behind the administration block, the tuition block is flanked by a dining hall for 1,200 people and a multipurpose hall for 2,000 people, separated by tree-lined courtyards that act as spill-out spaces.
04
The science block forms part of the tuition facilities and connects to the tuition block through a skywalk. Vocational workshops and a general-purpose warehouse for storage and laundry complete the third row of structures.
05
Beyond the science block, dormitories form a semi-circle around a large grass courtyard lined with trees. The dormitories include internal courtyards and a dorm parent's apartment on each floor.
06
Staff housing around the dormitory zone forms the final layer of structures, completing the community with a mix of one-, two-, and three-bedroom apartments for staff entrusted with boarding care.
Experience the campus
Visit Precious Schools to see the arrival boulevard, courtyards, learning spaces, boarding community, sports grounds, and the wider campus environment.